Roofing Emergencies? We’re Available 24/7

Large empty attic space with a sloped ceiling, strip lighting and a brick chimney

Services

Commercial Attic Insulation

We insulate attics and roof spaces in commercial, institutional and multi-residential buildings across the Greater Toronto Area. Air sealing first, then insulation to the depth the assembly actually needs.

Call Us Anytime: 647-519-5447 Connect With Us: info@pwcr.ca Roofing Emergencies? We’re Available 24/7

Our
Affiliates

  • Polyglass Registered Contractor
  • Henry
  • IHSA, Infrastructure Health & Safety Association
  • Licensed, bonded and insured
  • Warranties cover materials and labour
  • Available 24/7
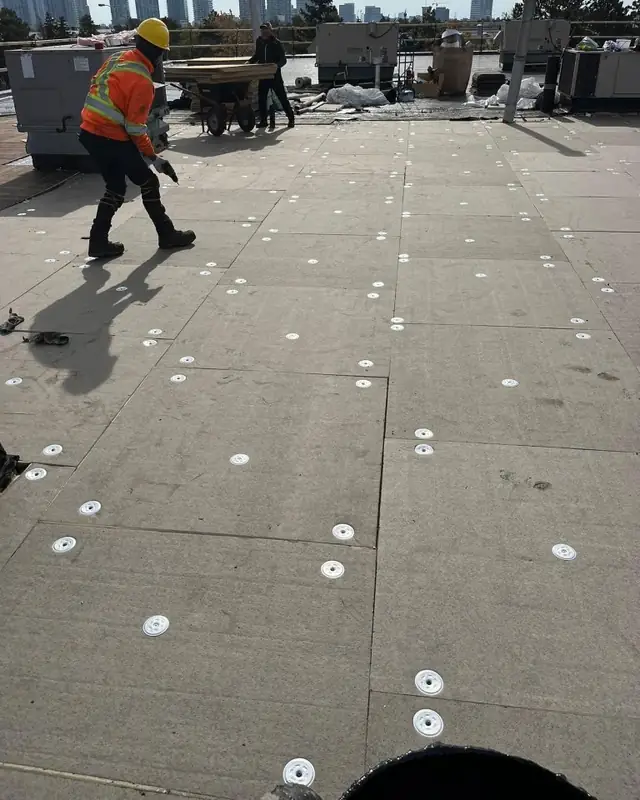
PWCR crew laying insulation boards across a commercial roof deck with the Toronto skyline behind
Attic Insulation

Attic Insulation Services

An under-insulated roof space costs money every hour the heat is on, and in a Canadian winter it does something worse. It warms the deck, melts the snow sitting on it, and sends the water back into the building at the eaves.

Province Wide Commercial Roofing insulates attics and roof spaces for building owners and property managers across the GTA. Most of this work sits on buildings we already look after: plazas, warehouses, schools, offices, places of worship, long-term care homes and low-rise residential blocks, where the roof and the ceiling below it are one problem rather than two.

We treat the whole assembly. Air leaks are sealed before anything is blown or laid. Eave baffles and venting are checked against Section 9.19 of the Ontario Building Code. Insulation goes in to a depth we can measure and show you, and the quote carries the calculation behind the number rather than a slogan about R-60.

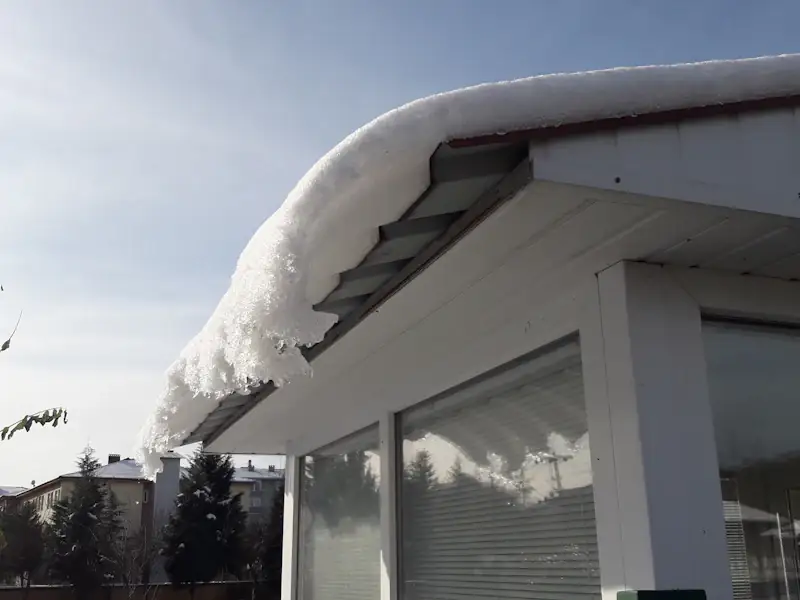
Snow and ice built up along the overhanging edge of a roof after meltwater refroze at the eave
Heat loss and ice

Why Roof Spaces Fail in an Ontario Winter

Ice dams are usually blamed on ventilation. The research does not support that, and chasing more vents is how buildings end up with the same leak two winters running.

Canada Mortgage and Housing Corporation put it bluntly in its guidance on attic venting and ice dams: the usual response is to increase attic ventilation, and that is the wrong approach. Its work found that two identical attics, one unvented and one vented to code, held much the same temperature and humidity. What drives both ice damming and attic frost is air leakage. All winter, a heated building pushes warm, moist air up through the ceiling.

That air does two things you do not want. It warms the roof sheathing, which melts the snow lying on it, and the meltwater runs down to the unheated overhang and freezes where the air and the overhang are below zero. It also carries moisture into a cold space, where it condenses on the underside of the deck as frost. Natural Resources Canada gives a simple diagnostic: look during or just after a cold snap, and frost of 10 mm or more means the venting is not keeping up.

So the order of work matters. Seal the leaks, then insulate, then confirm the venting. Ventilation is required by code and it is a sensible margin of safety, but on its own it will not fix a ceiling that leaks air.

Benefits

What a Properly Insulated Roof Space Gives You

The case for insulating a commercial roof space is an operating-cost case first. Comfort and quiet come with it.

Lower Heating and Cooling Load

In winter, heat moves from the warm space to the unheated roof space and out. In summer, it moves the other way, from a hot roof into the rooms below. Insulation slows both, so the plant runs less to hold the same set point.

Fewer Ice Dams and Winter Leaks

Natural Resources Canada is direct about the fix: seal all attic air leaks and insulate thoroughly. A cold deck does not melt the snow on top of it, so there is no meltwater to refreeze at the eave and back up under the roofing.

Dry Sheathing Through the Cold Months

Warm, moist indoor air reaching a cold roof space condenses as frost, then drips when the weather turns. Sealing the bypasses at stacks, wiring, partition tops and hatches stops the moisture at source instead of trying to vent it away afterwards.

Steadier Temperatures for Tenants

Top-floor complaints are usually a ceiling problem, not a thermostat problem. Even coverage across the whole ceiling plane, including the awkward perimeter over the wall plate, takes the swing out of the space below.

Less Wear on Mechanical Plant

Enbridge Gas lists reduced wear and tear on HVAC among the direct results of a building envelope upgrade. Equipment that cycles less lasts longer and needs fewer call-outs between scheduled services.

A Quieter Building

Loose-fill and mineral wool both absorb sound as well as heat. On flight paths, arterial roads and busy retail sites, a deeper ceiling plane is one of the cheaper ways to cut what tenants hear.

Options

What We Install

There is no single best material. The right one depends on the depth available, whether the space is walkable, how the ceiling is framed, and what has to happen to the existing insulation first.

Loose-Fill Cellulose

Blown in to a settled depth, made to CAN/ULC-S703. It flows around bracing and wiring, which is why it suits older roof spaces with awkward framing, and it reaches the target depth in less material than attic-grade glass fibre.

Loose-Fill Glass Fibre

Blown mineral fibre to CAN/ULC-S702, the usual choice for open-blow work over a large, clear ceiling. It weighs less than cellulose, which matters where the ceiling structure is light, but it needs more depth for the same resistance.

Mineral Wool Batts

Stone wool batts, also to CAN/ULC-S702, for spaces that have to stay walkable or where a non-combustible material is preferred. Laid in two crossed layers so the joints in one layer sit over the body of the other.

Closed-Cell Spray Foam

Medium-density spray polyurethane foam to CAN/ULC-S705.1, used where depth is tight or where the insulation has to double as the air seal. The installation standard, CAN/ULC-S705.2, requires third-party certified installers, and the certification is renewed every five years.

Open-Cell Spray Foam

Light-density spray foam to CAN/ULC-S712.1, installed to CAN/ULC-S712.2. It is more permeable than closed-cell foam and far cheaper per unit of thickness, so it earns its place where there is room to run it deep.

Air Sealing, Baffles and Dams

The part that is easy to leave out and expensive to skip. Sealed penetrations, preformed baffles at the eaves so the vent path stays open, dams around chimneys, and insulation kept clear of any recessed fixture that is not marked for direct contact.

Specification

How Much Insulation, and What the Code Asks For

Two numbers get quoted constantly in this trade, R-50 and R-60, usually without saying which building they apply to. Here is the accurate version for Ontario.

Depth by material

Approximate settled depth needed to reach an effective RSI 8.80 (R‑50) and RSI 10.56 (R‑60) at a ceiling below a vented roof space.
Material Thermal resistance per 25.4 mm Depth for RSI 8.80 (R‑50) Depth for RSI 10.56 (R‑60)
Loose-fill cellulose RSI 0.63 (R-3.6) about 345 mm (13.5 in) about 415 mm (16.5 in)
Loose-fill glass fibre, attic grade RSI 0.48 (R-2.7) about 460 mm (18 in) about 550 mm (21.5 in)
Glass fibre batts RSI 0.56 (R-3.2) about 390 mm (15.5 in) about 465 mm (18.5 in)
Mineral wool batts RSI 0.60 (R-3.4) about 365 mm (14.5 in) about 440 mm (17.5 in)
Closed-cell spray foam RSI 0.91 (R-5.2) about 240 mm (9.5 in) about 290 mm (11.5 in)
Open-cell spray foam RSI 0.66 (R-3.8) about 330 mm (13 in) about 400 mm (15.5 in)

Depths are calculated from Natural Resources Canada’s values for calculating the effective thermal resistance of opaque assemblies, and assume the insulation covers the framing completely. They are planning figures. The depth for a particular product comes from its Canadian Construction Materials Centre listing, and that is the number we put on your quote.

Part 9 buildings follow SB-12

Houses and small residential buildings comply through Supplementary Standard SB-12. Every SB-12 package sets the ceiling below an attic at an effective RSI 8.80 (R-50) or RSI 10.56 (R-60), and several packages also call for a 250 mm raised-heel truss so full depth carries over the wall plate. Which package applies depends on the heating system, so “the code says R-60” is not a safe shorthand. The GTA sits in Ontario climate Zone 1.

Part 3 buildings follow SB-10

Most commercial, institutional and larger multi-residential buildings comply through Supplementary Standard SB-10, which routes energy compliance through ASHRAE 90.1-2013 or the 2015 National Energy Code of Canada for Buildings. SB-10 does not publish a single attic figure. The target comes out of the assembly and the compliance path the designer chose, which is why we calculate it rather than quote it.

Venting, under Section 9.19

Unobstructed vent area of at least 1/300 of the insulated ceiling area, and at least 1/150 where the roof slope is less than 1 in 6 or the roof is framed with roof joists, which covers most low-slope commercial work. At least 25 per cent of the openings at the top of the space and at least 25 per cent at the bottom, distributed uniformly on opposite sides.

Clearances that get missed

At least 63 mm of clear space between the top of the insulation and the underside of the sheathing, held open with preformed baffles at the eaves. Screens and baffles cut the clear area, so gross vent area has to be increased to compensate. Insulation only touches a recessed fixture that is listed and marked for direct contact, and masonry chimneys get a dam standing 75 mm clear of the face and 75 mm above the insulation.

Our Process

How an Attic Insulation Job Runs

Five stages, in this order. The order is the part most quotes get wrong, because insulation laid over an unsealed ceiling simply hides the problem it was bought to solve.

Most of the work happens outside your operating hours, and we leave the space cleaner than we found it.

  1. 01

    Survey the Space

    We measure what is there, check the depth across the whole ceiling rather than at the hatch, look for frost, staining and compressed insulation, and note every bypass: plumbing stacks, wiring, partition tops, duct penetrations, the hatch itself and any exhaust fan discharging where it should not.

  2. 02

    Seal the Air Leaks

    Penetrations are sealed and the ceiling plane is made continuous before any insulation goes down. Bathroom and kitchen exhausts are ducted through to the outside rather than into the space, and not discharged directly below an eave vent where the moisture comes straight back in.

  3. 03

    Protect the Vent Path

    Preformed baffles go in at every rafter or truss bay so insulation cannot block the eave, dams are built around chimneys and non-rated fixtures, and we confirm the vent area still meets the ratio required once screens and baffles are accounted for.

  4. 04

    Install to Depth

    The specified material goes in to the calculated depth, with depth markers set across the space so coverage can be checked from any point. The perimeter over the wall plate gets the same attention as the middle, since that is where most jobs quietly fall short.

  5. 05

    Verify and Hand Over

    We walk the finished space with you or send photographs from it, record the installed depth against the marker readings, and hand over the product data and the coverage figures so the file stands up if an auditor, an insurer or a future buyer asks.

Why PWCR

Why Choose PWCR for Attic Insulation

We come at this as roofers, which changes what we look at when we put our head through the hatch.

One Contractor for Roof and Ceiling

Insulation, venting and the roof above them are a single system. Because we already maintain and replace commercial roofs, nobody has to arbitrate between two trades when a stain appears on a ceiling tile.

Air Sealing Comes First

We will not blow insulation over an unsealed ceiling and call it an upgrade. Sealing the bypasses is written into the scope, priced in the quote, and photographed before it is covered.

A Depth You Can Check

Depth markers go in before the material does, and the readings are recorded at hand-over. You are buying a measurable thickness of insulation, so you should be able to confirm you received it.

Work Around Your Operation

Retail floors, classrooms, kitchens and care homes cannot stop for a roof space. We schedule around occupancy, isolate the work area, and keep access routes clean while the job is running.

Licensed, Bonded and Insured

Compliance documentation goes out with the proposal so approvals are not held up waiting for paperwork, and our warranties cover materials and labour.

Across the GTA and Niagara

We work out of Mississauga and cover Toronto, Brampton, Oakville, St. Catharines and Niagara Falls, with crews available around the clock when weather turns a small problem into an urgent one.

More Services

Our Other Services

Insulated Metal Panels

Factory-made wall and roof panels that carry insulation, air barrier and finished cladding in one element. The obvious answer when the walls need the same attention as the ceiling.

Commercial Flat Roofing

Flat roof replacement and installation built around long-term performance and energy efficiency, sized to the building rather than the catalogue.

Commercial Roof Maintenance

Scheduled inspection and upkeep that catches the small failures early, which is where insulation gets wet and stops working in the first place.

Emergency Snow Removal

Round-the-clock removal when snow load builds on a roof, plus the structural damage prevention that goes with it.

FAQs

Attic Insulation: Frequently Asked Questions

What R-value do I need for attic insulation in Ontario?

It depends on the building. Houses and small residential buildings comply through Supplementary Standard SB-12, where every package sets the ceiling below an attic at an effective RSI 8.80 (R-50) or RSI 10.56 (R-60), and some packages also require a 250 mm raised-heel truss. Larger commercial and institutional buildings comply through SB-10 instead, which routes through ASHRAE 90.1-2013 or the 2015 National Energy Code and produces a figure from the assembly rather than a single published number. We work it out for your building and show you the calculation.

How do I know the roof space needs work?

Common signs are ice building up at the eaves in winter, uneven temperatures on the top floor, heating costs that climb faster than the rate increases explain, and visible unevenness or compression in the existing insulation. The clearest single test is to look during or just after a cold snap: frost of 10 mm or more on the underside of the sheathing means air is leaking up from below and the venting is not coping.

Can you add insulation on top of what is already there?

Often, yes. If the existing material is dry, uncontaminated and not compressed flat, topping up is usually the cheaper and less disruptive route, and the new depth is calculated from what is already in place. We check for moisture, vermin and fire damage first, because covering any of those simply seals the problem in.

When does the old insulation have to come out?

When it is wet, mouldy, contaminated, fire damaged, or so compressed that it no longer performs. It also comes out when the ceiling below it needs extensive air sealing that cannot be done through it. Removal is priced separately so you can see exactly what it is costing you and why.

Will insulating the roof space stop ice dams?

Insulation is part of the answer, not all of it. Natural Resources Canada’s guidance is to seal all attic air leaks and insulate thoroughly, in that order. Air sealing stops the warm, moist air that is heating the deck; insulation keeps the deck cold; ventilation is a code requirement and a safety margin. Done together they address the cause. Vents alone do not.

Cellulose, glass fibre or spray foam, which is better?

Each wins in different conditions. Cellulose reaches the target depth in less material and flows around awkward framing. Attic-grade loose-fill glass fibre is lighter, which matters on a light ceiling structure, but needs more depth for the same resistance. Closed-cell spray foam gives the most resistance per millimetre and acts as its own air seal, so it earns its place where headroom is tight, though it costs more and its installation is governed by CAN/ULC-S705.2. We recommend against a fixed preference and specify to the space.

How long does the work take and does the building have to close?

Most commercial roof spaces are a one- to three-day job once access is set up, and the building keeps operating. Access is isolated, the route is protected, and blowing work is scheduled around occupancy. We give you the sequence and the hours in writing before anyone arrives.

Are there rebates for insulating a commercial building?

Enbridge Gas runs a custom retrofit incentive for commercial building envelope work that explicitly covers roof space and ceilings. The well-known residential programs are separate, homeowner-specific and carry their own deadlines and contractor requirements, so they do not apply to most commercial work. Funding, terms and deadlines change, so we confirm what is actually open at the time of your project instead of quoting a figure that may have lapsed.

How long does attic insulation last?

Kept dry and undisturbed, loose-fill and batt insulation will perform for decades. What shortens its life is water: a roof leak, a plumbing failure or condensation from an unsealed ceiling. That is the argument for fixing the roof and the air barrier at the same time, rather than insulating over a problem and finding it again in five years.

Do you handle the ventilation as well?

Yes. Baffles, vent area and the distribution between the top and bottom of the space are part of the same scope, and so is redirecting any exhaust fan that currently discharges into the roof space. Insulating without sorting the vent path out is how a dry space becomes a wet one.

Find Out What Your Roof Space Is Costing You

Book a survey and we will measure what is up there, price the air sealing and the insulation separately, and show you the depth calculation behind the number.

Get A Free Quote 647-519-5447
  • info@pwcr.ca
  • 2311 Anson Dr, Mississauga, ON L5S 1G1
  • Hours of Operation: Available 24/7
Call Get a Free Quote
Free Estimate

Request a free quote

Tell us a little about the building and the roof. We’ll get back to you to book a site visit.

How urgent is it?
Urgent? Call 647-519-5447, 24/7.

Thanks.

Or give us a call: 647-519-5447.